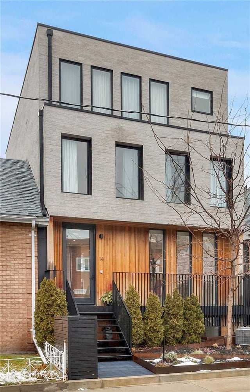
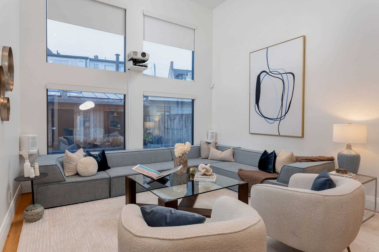
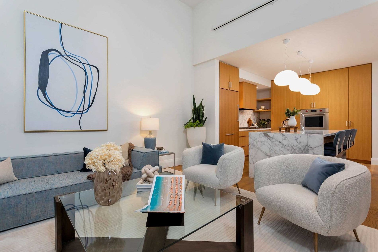
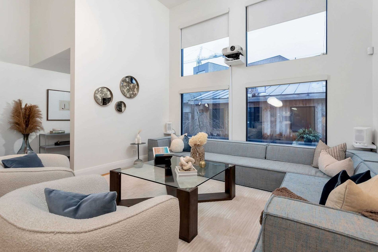
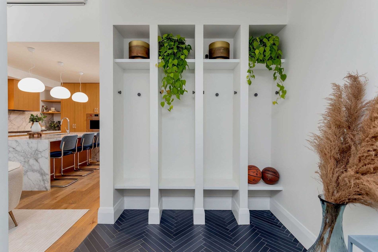
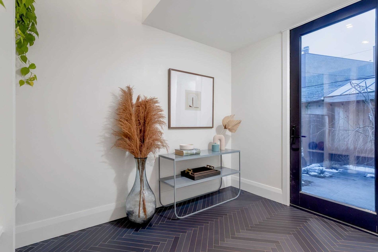
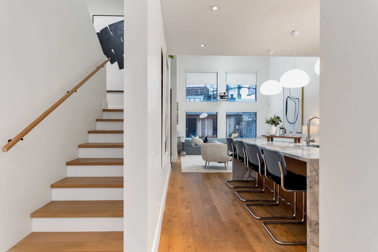
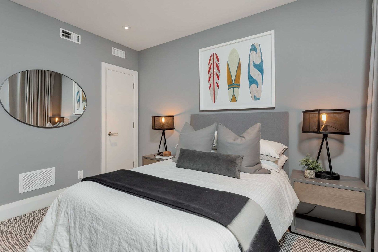
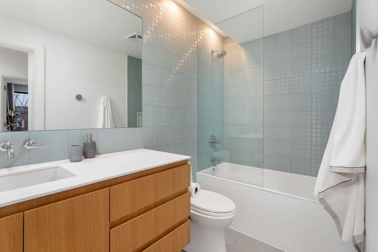
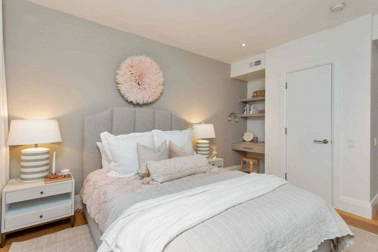
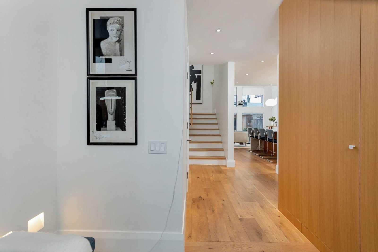
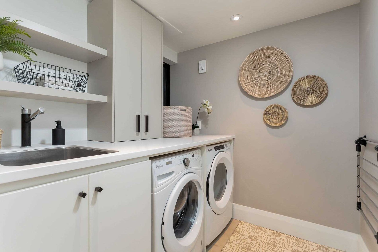
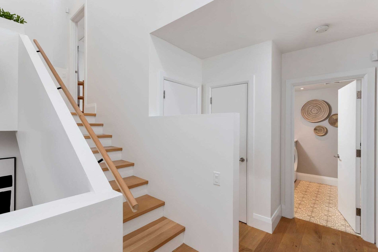
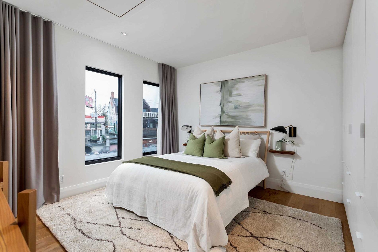
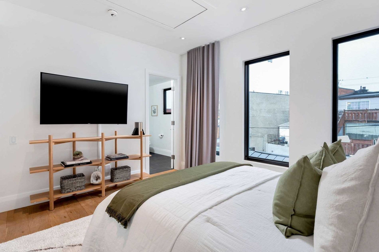
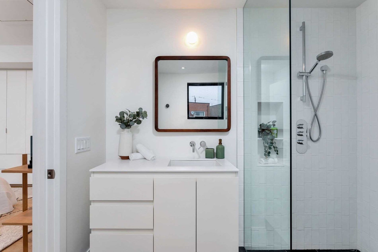
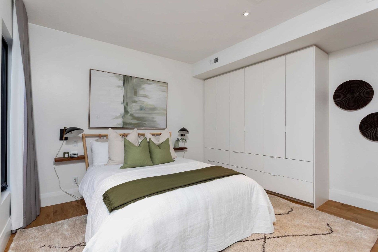
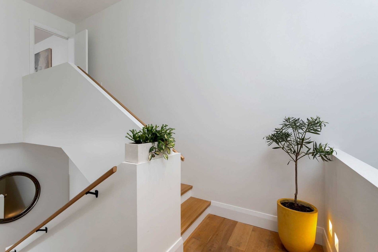
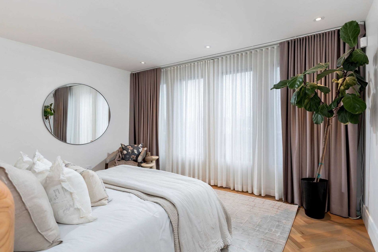
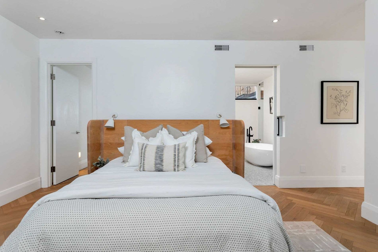
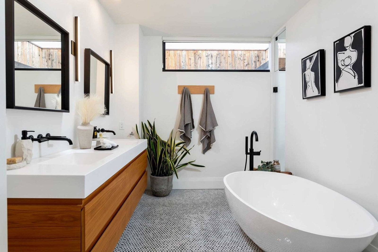
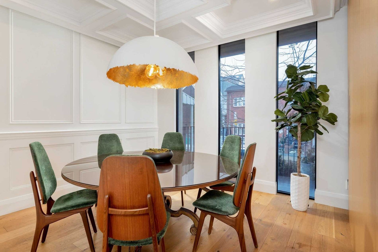
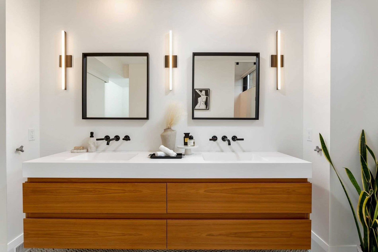
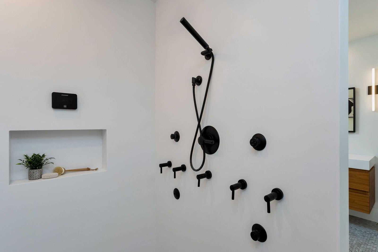
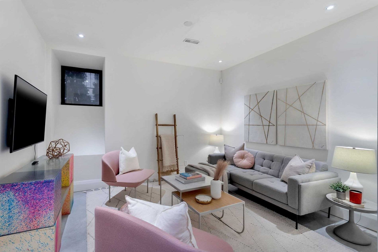
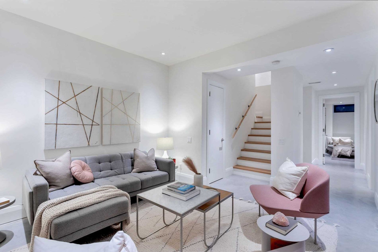
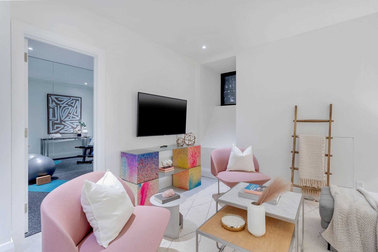
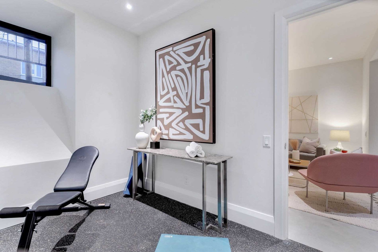
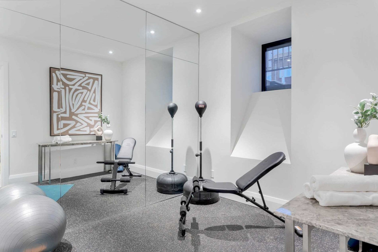
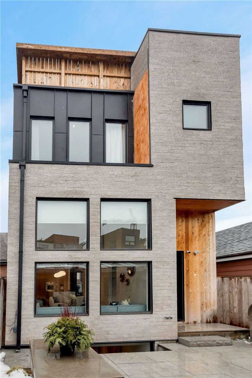
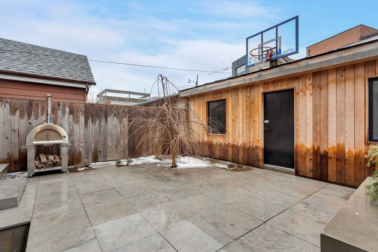
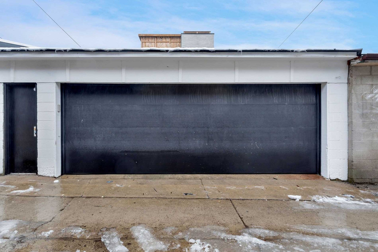
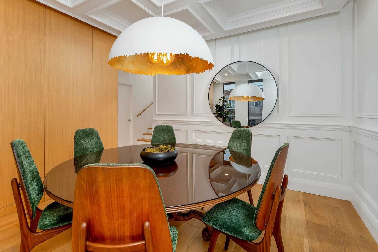
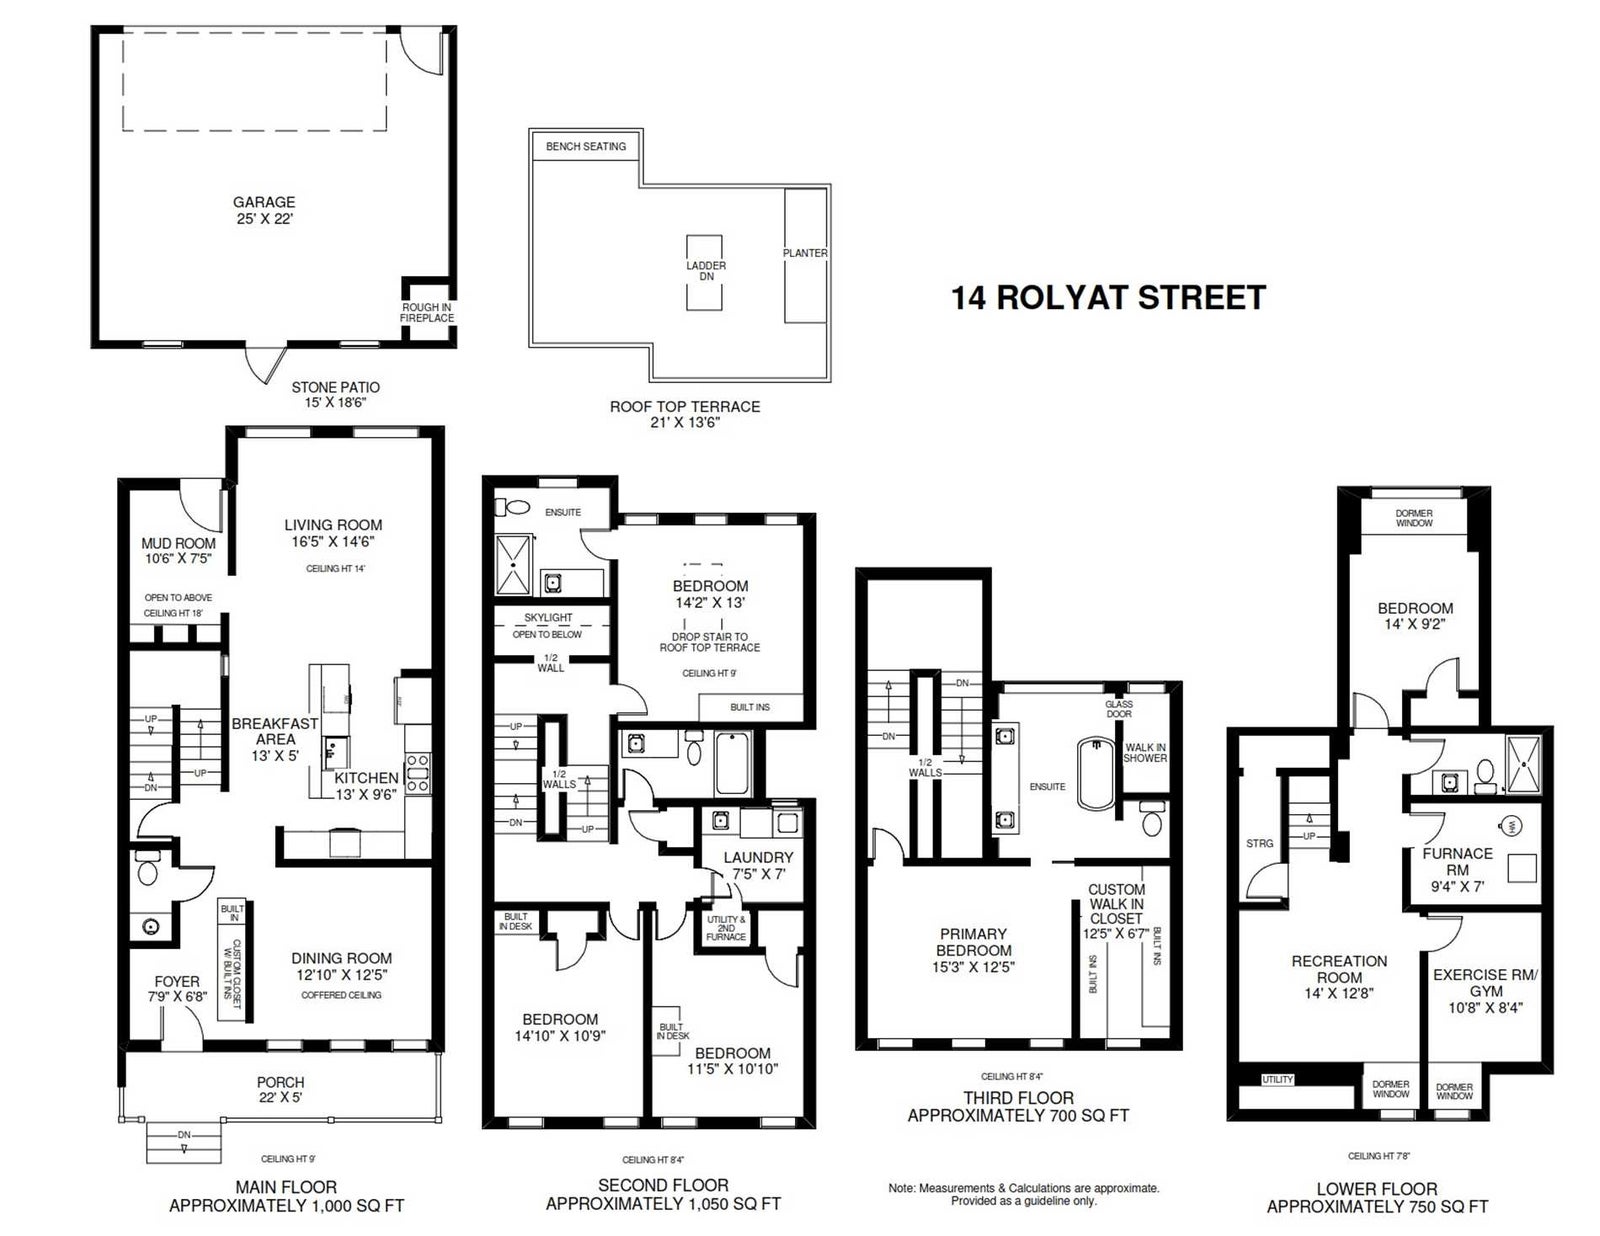
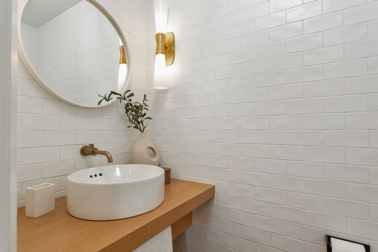
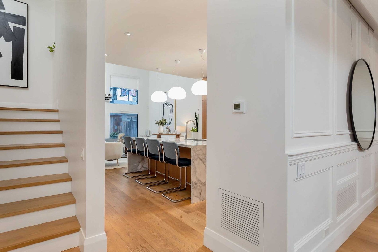
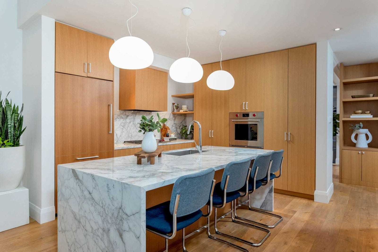
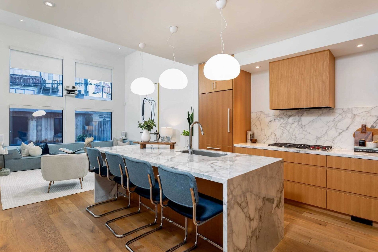
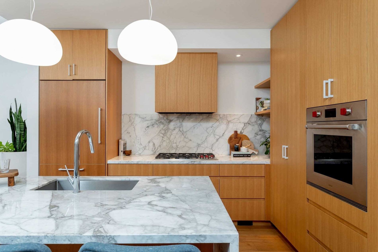
Stunning Three Storey Home In Much Sought After Trinity Bellwoods.3,500 Sq.Ft Of Luxurious Living With Expansive Windows, Skylight & High End Finishes Throughout. Front Foyer With Custom Closet, 2 Pc Powder Rm. Gorgeous Formal Dining Rm With Coffered Ceiling, Wainscotting & Floor To Ceiling Windows. Spacious Living Rm With 14' Ceiling,Tons Of Natural Light From The Skylight & Double Windows,Also A Drop Down Screen & Projector For Movie Nights.Open Concept Kitchen With Extra Large Eat-In Marble Island. 4+1 Great Size Bedrooms, 4.5 Baths, 2nd Floor Laundry Room, Spectacular 3rd Floor Principal Retreat With Spa Inspired Ensuite W/Heated Floor, Freestanding Tub,Steam Shower W/ Double-Rainfall Heads & Digital Control Panel W/ Speakers. Fully Finished Lower Level With Heated Floors, Family Rm,Gym, 3 Pc Bath & 5th Bedroom/Office. Private Backyard With Limestone-Tiled Patio, Pizza Oven For Gatherings, And Your 2 Car Garage!! Laneway House Potential Also. Shows Beautifully- A Must See Video! **** EXTRAS **** A Short Walk To Trinity Bellwoods Park, Incredible Restaurants & Art Studios Along Ossington, Queen Street Shops, Cafes And Trinity Bellwoods Community Centre, Tennis Court, Farmers Market, And Steps To Ttc.
Address
14 Rolyat St
List Price
$2,998,000
Property Type
Residential
Type of Dwelling
Townhouse
Style of Home
3 Storey
Transaction Type
Sale
Area
Ontario
Sub-Area
Toronto
Bedrooms
4 + 1
Bathrooms
5
Lot Size
Depth:97 Feet Frontage:25.83 Feet
MLS® Number
C5908565
Listing Brokerage
Royal LePage - Real Estate Services Ltd. Brokerage* - Toronto
Heat Type
Forced Air, Gas
Construction Materials
Stone, Wood
Water Source
Municipal
Sewer
Sewer